Event planning specifics: meeting spaces, capacities and logistics
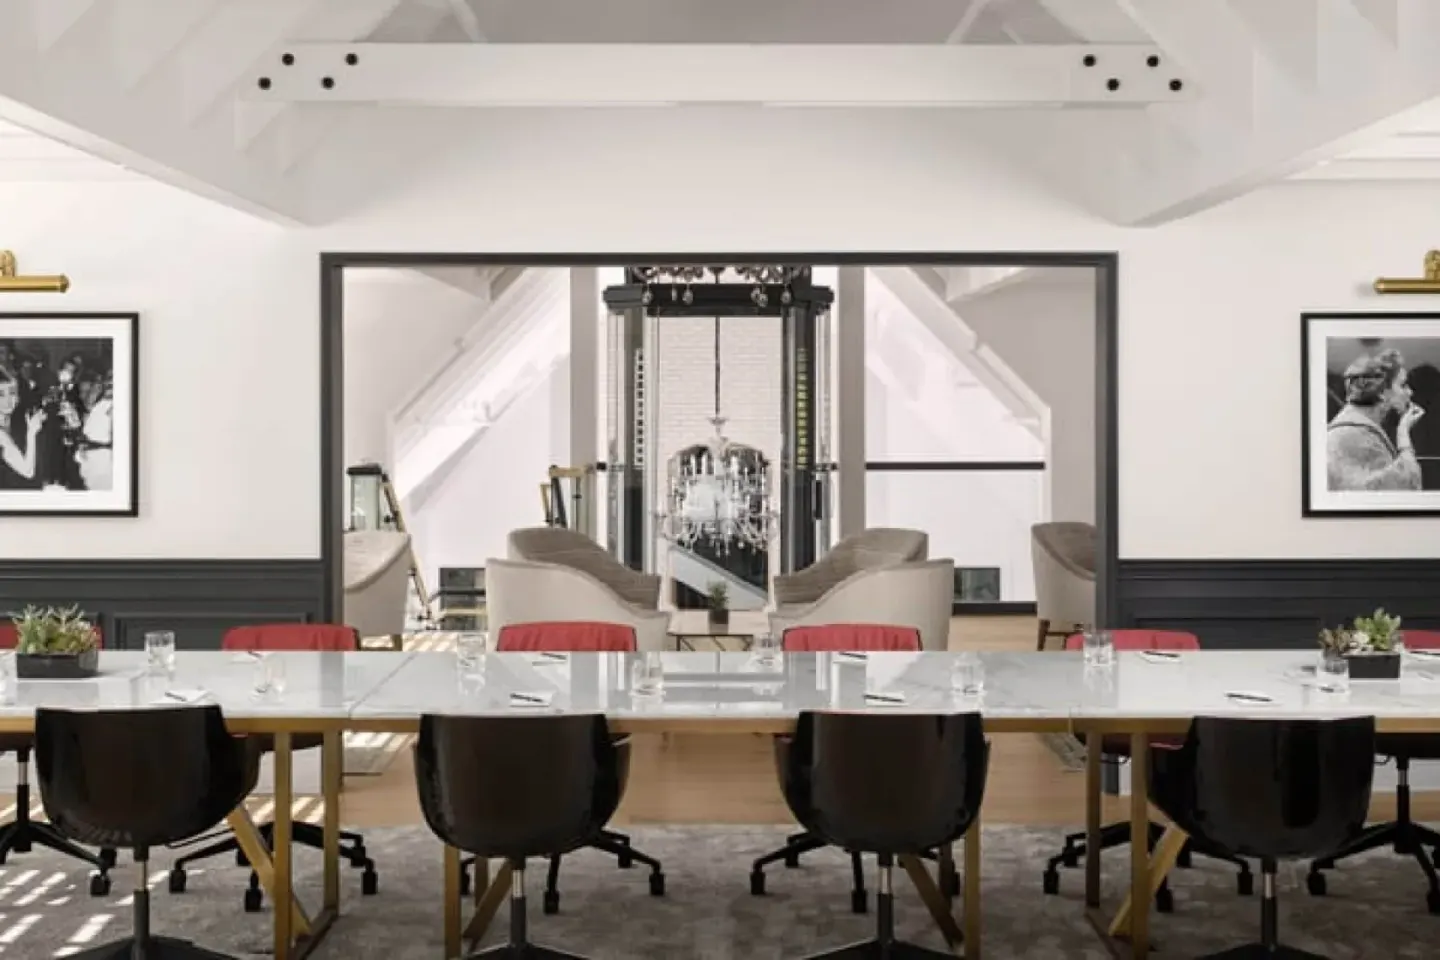
The Estate Yountville has a range of indoor and outdoor event spaces sized for small board meetings up to large weddings and conferences — key rooms include The Pavilion (capacity 420), The Social (276), The Grove (300) and The Barrel Room (180). Logistics to plan around include 25,154 sq. ft. total meeting space across 15 venues, on-site catering through Bottega/Clementine/ottimo, 24-hour pool access included in the resort fee, and a minimum check-in age of 18 for the lead guest.
In this guide
- Primary event venues and capacities
- Meeting-room logistics and technical access
- Outdoor events, gardens and vineyard settings
- Catering, food & beverage and service logistics
- Resort-fee, amenities and guest logistics for events
- Accessibility, timing, and regulatory details
- On-site amenities that support events
Primary event venues and capacities
The Estate Yountville offers dedicated event venues for a wide range of group sizes and event formats. Capacity figures are listed by the property for each primary space and reflect typical maximums for receptions or similar layouts.
Name and capacity highlights are useful when matching venue to function — weddings and large receptions use The Pavilion or The Social, while mid-size conferences and plated dinners often use The Grove or The Barrel Room.
- The Pavilion Venue — Capacity: 420 Guests (outdoor terraced gardens; listed for large receptions and conference terrace use).
- The Social Venue — Capacity: 276 Guests (2,767 sq. ft. indoor / 4,730 sq. ft. outdoor; modern farmhouse with sliding walls).
- The Grove Venue — Capacity: 300 Guests (3,184 sq. ft. indoors + 1,196 sq. ft. outdoors; two light-filled rooms opening to garden).
- The Barrel Room Venue — Capacity: 180 Guests (ballroom-style, roughly 2,220 sq. ft.; rustic beam-and-rafter character).
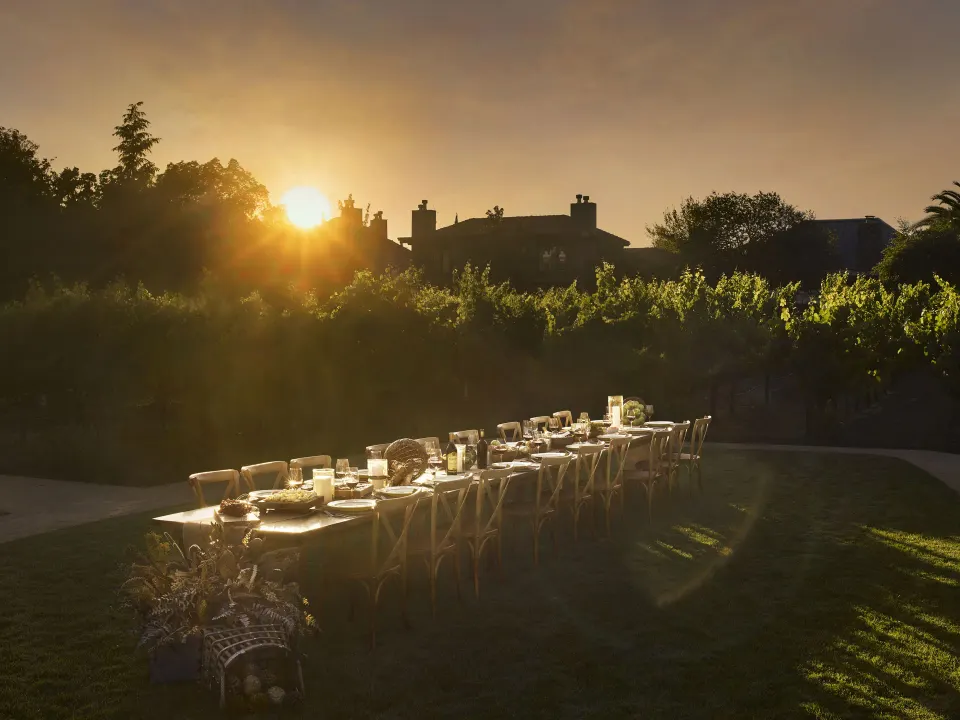
- The Vineyard Venue — Capacity: 60 Guests (intimate garden setting among the vines).
- The Founder's Executive Board Room — Capacity: 30 Guests (boardroom, marble table, private lounge and patio).
- The Nexus Boardroom — Capacity: 16 Guests (intimate boardroom-style meeting space).
| Venue | Indoor sqft / Notes | Capacity (Guests) |
|---|---|---|
| The Pavilion | 9,291 sq. ft. outdoor terraces and lawns | 420 |
| The Social | 2,767 sq. ft. indoor / 4,730 sq. ft. outdoor | 276 |
| The Grove | 3,184 sq. ft. indoor / 1,196 sq. ft. outdoor | 300 |
| The Barrel Room | Approx. 2,220 sq. ft. | 180 |
| The Vineyard | 1,125 sq. ft. outdoor | 60 |
Meeting-room logistics and technical access
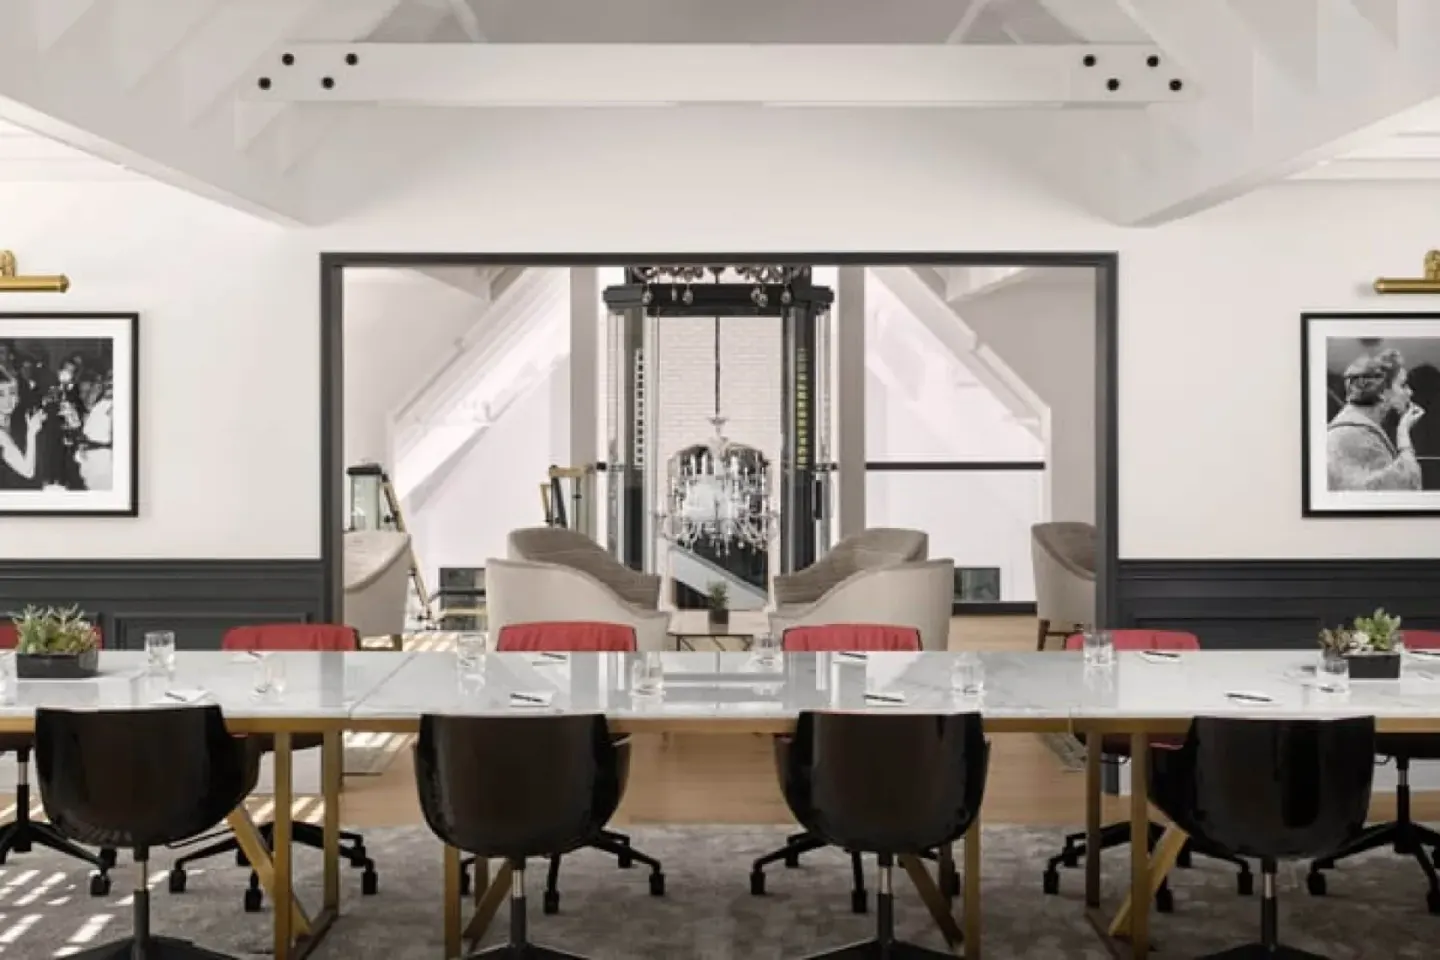
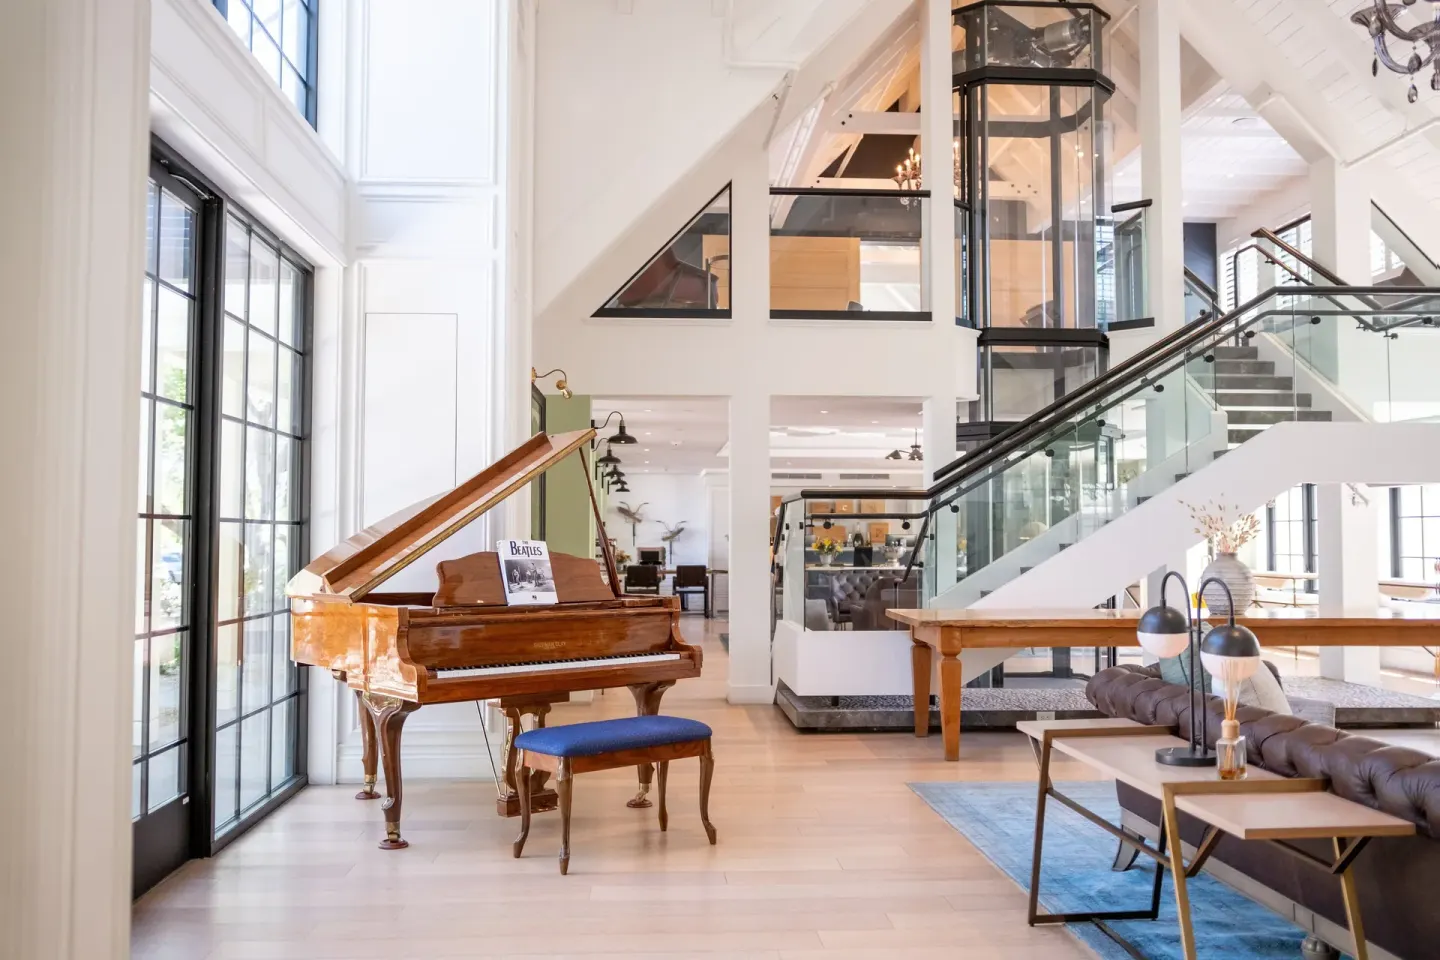
Smaller boardrooms and corporate meeting rooms are available for focused sessions; the Founder's Executive Board Room and Nexus Boardroom are designed for executive meetings and intimate corporate functions. The property lists the Founder's Room at 641 sq. ft. with a marble table and glass-elevator access.
Total dedicated meeting space across the Estate is listed at roughly 25,154 sq. ft. for planners tracking breakout rooms, registration footprints, and exhibit or AV staging.
- Founder's Executive Board Room — 641 sq. ft., capacity 30, private lounge and patio access.
- Nexus Boardroom — boardroom-style venue for up to 16 guests.
- The Grove’s Cypress and Olive Rooms are divisible for smaller breakout sessions.
- Cvent listing shows total meeting space ~25,154 sq. ft.; confirm AV specs and power with the catering/events team.
| Room | Best use | Typical capacity |
|---|---|---|
| The Founder's Executive Board Room | Executive briefings / board meetings | 30 |
| The Nexus Boardroom | Intimate board meetings | 16 |
| Grove (divisible rooms) | Breakouts / private dinners | Varies (part of 300 total) |
Outdoor events, gardens and vineyard settings
Outdoor terraces, lawns and the working vineyard are used for ceremonies, cocktail receptions, and larger conference breaks. The Pavilion and The Vineyard are the property’s primary outdoor venues, with capacities listed by the hotel.
When planning outside events, note local weather seasonality in Napa Valley: September–October and spring are typically the most favorable windows. The Estate’s outdoor spaces have built-in features such as terraced lawns and covered gazebo-style areas in The Pavilion.
- The Pavilion — terraced garden lawns; capacity up to 420 for large receptions.
- The Vineyard — intimate vine-side site with capacity 60 for ceremonies and small receptions.
- The Social’s sliding walls open to a landscaped lawn and courtyard for combined indoor/outdoor flow.
- Confirm contingency plans and tenting options with events staff for rain, heat, or wind.
| Outdoor Venue | Setting | Capacity |
|---|---|---|
| The Pavilion | Terraced gardens and gazebo-style covered areas | 420 |
| The Social outdoor courtyard | Landscaped lawn with water and fire features | Part of 276 combined capacity |
| The Vineyard | Garden among the vines | 60 |
Catering, food & beverage and service logistics
On-site restaurants include Bottega (Italian), Clementine (California/Mediterranean), and ottimo (casual Italian). The Estate handles private-event catering and has experience staging plated dinners, buffets, and cocktail receptions across its venues.
Event planners should coordinate menu options, timing for kitchen service, and any bar staffing needs with the hotel’s events team. The property historically provides in-house beverage service and sommelier-led tastings — confirm current offerings and pricing directly.
- Bottega — rustic Italian restaurant; takes private reservations and can support event menus.
- Clementine — hotel restaurant that also accepts private-party reservations.
- ottimo — casual option suitable for morning gatherings or relaxed lunches.
- Reserve final guarantees with the events/catering manager; ask about plated vs. stations, dietary accommodations, and bar options.
| Restaurant | Role for events |
|---|---|
| Bottega | Private dinners, plated menus, Italian-focused event fare |
| Clementine | Private parties and plated or cocktail menus with California/Mediterranean influence |
| ottimo | Casual breakfasts, coffee service, and informal lunches |
Resort-fee, amenities and guest logistics for events
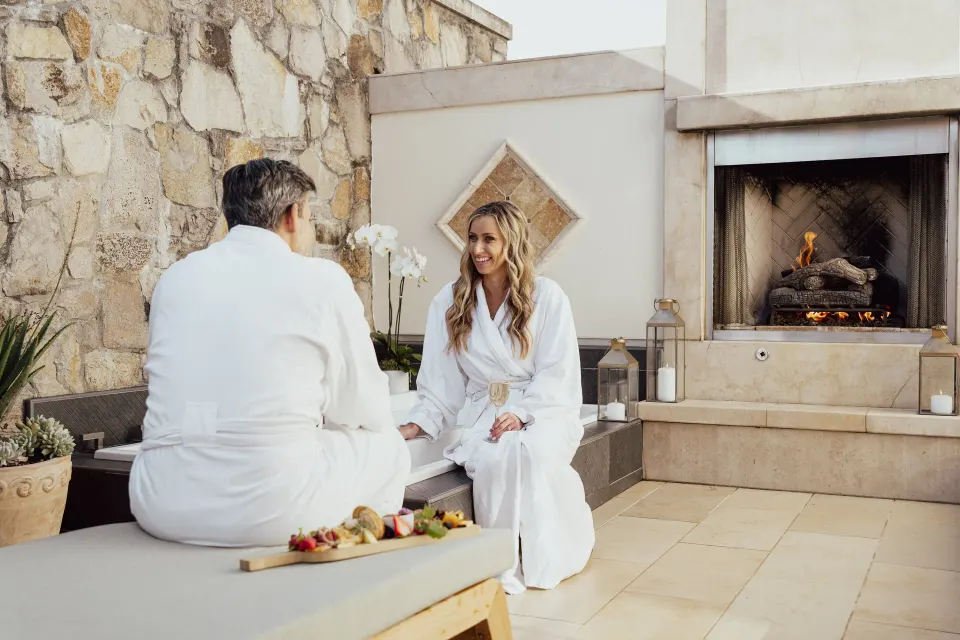
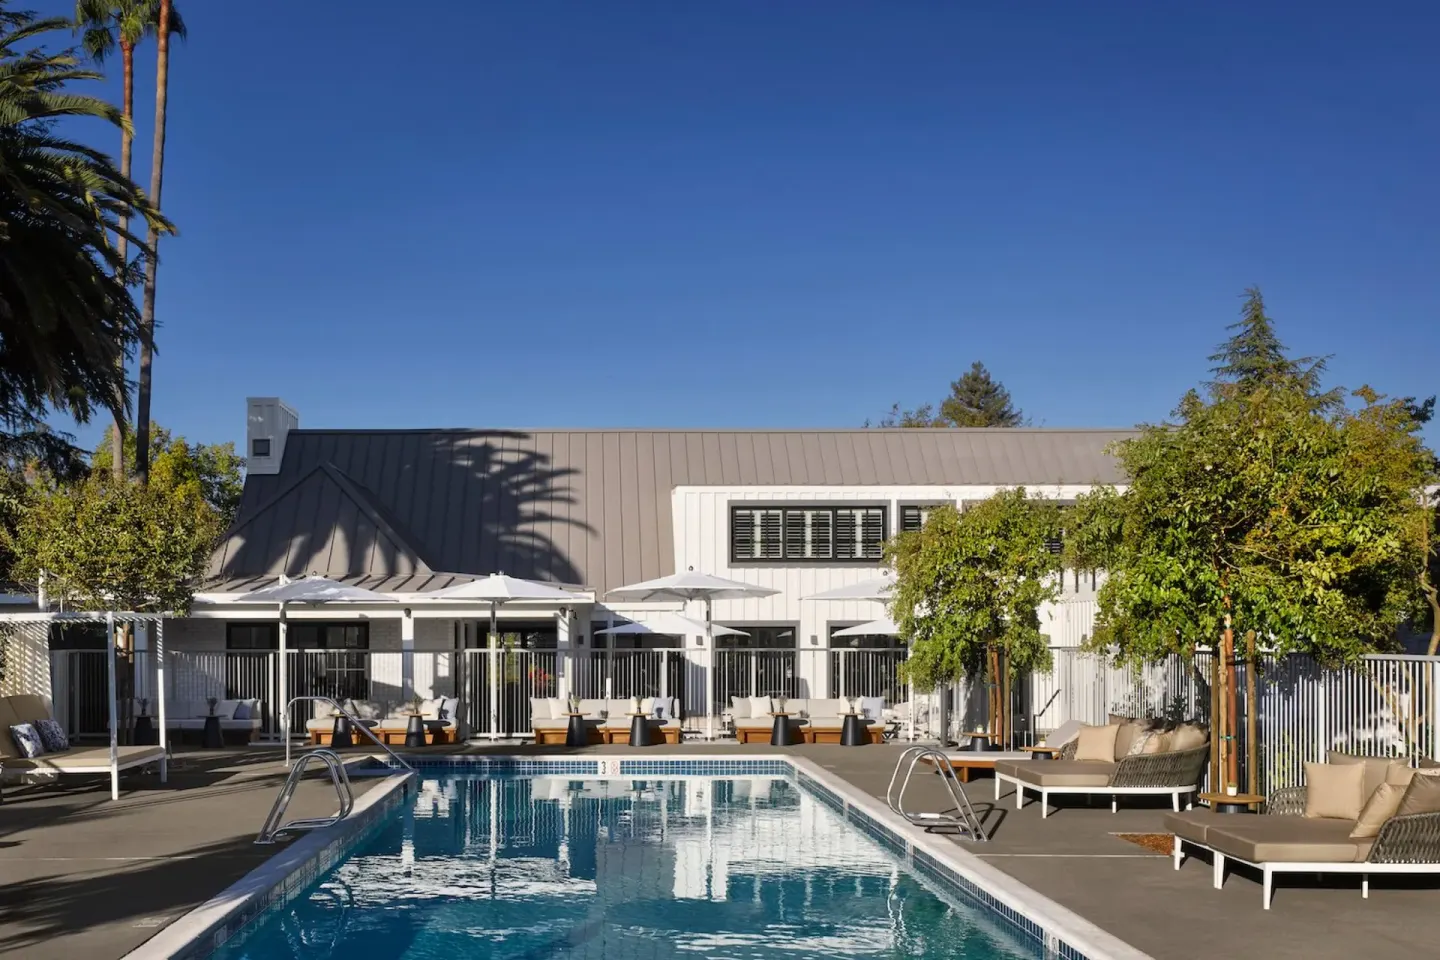
The Estate charges a nightly resort fee that includes a welcome drink, complimentary continental breakfast, daily vineyard walking tours (weather permitting), and 24-hour access to pools and hot tubs — items that affect guest logistics during multi-day events. Confirm current resort-fee inclusions and whether they are applied to room blocks.
Parking, AV, and room-block logistics are common event considerations: the property offers valet and self-parking, EV charging, and on-site concierge/bell services. Planners should request parking plans and shuttles in advance for larger groups.
- Resort fee includes: welcome drink, buffet breakfast, vineyard walking tours, 24-hour pool/hot tub access (verify current inclusions when contracting).
- Valet and self-parking available (property lists a parking rate).
- On-site EV charging stations are available.
- Ask events team about room-block policies, extra-adult charges, and cancellation/deposit terms.
| Logistic item | What to confirm with hotel |
|---|---|
| Resort fee inclusions | Whether breakfast/tours/pool access apply to room blocks or are waived for event guests |
| Parking | Number of valet/self spaces, costs, and shuttle options |
| Room blocks | Deposit/cancellation terms, cut-off dates, and extra-adult fees |
Accessibility, timing, and regulatory details
Lead guest check-in must be at least 18 years old with government-issued photo ID and a credit/debit card or cash deposit; check-in begins at 4:00 PM and check-out is by 12:00 PM (noon). Late check-out may be available for a fee, subject to availability.
The Estate lists 15 distinctive indoor and outdoor venues totaling about 25,154 sq. ft.; planners should obtain recent floor plans, load-in/load-out windows, noise restrictions, and local permit needs from the events manager.
- Minimum check-in age 18 for the lead guest — verify IDs for group leaders at arrival.
- Standard check-in 4:00 PM (can extend to midnight); check-out by 12:00 PM. Late check-out available at extra charge.
- Confirm on-site delivery and vendor access times, and any sound/curfew restrictions for outdoor events.
- Ask about temporary tent permits or Fire Marshal requirements for large outdoor setups.
| Policy | Key detail |
|---|---|
| Check-in/Check-out | Check-in from 4:00 PM; check-out by noon (12:00 PM); late check-out subject to availability |
| Minimum check-in age | Lead guest must be 18 with photo ID |
| Total event space | Approximately 25,154 sq. ft. across 15 venues |
On-site amenities that support events
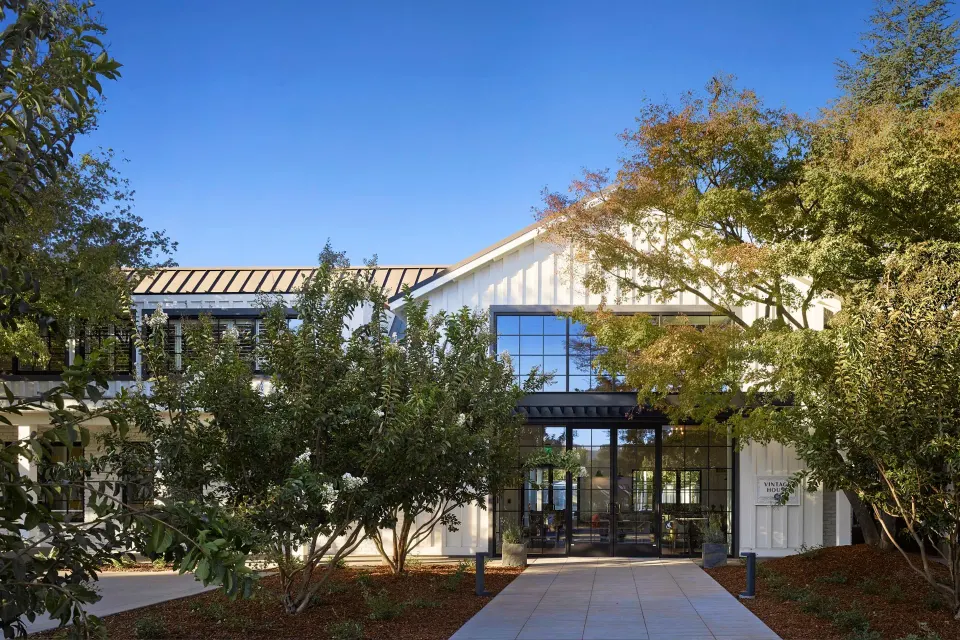
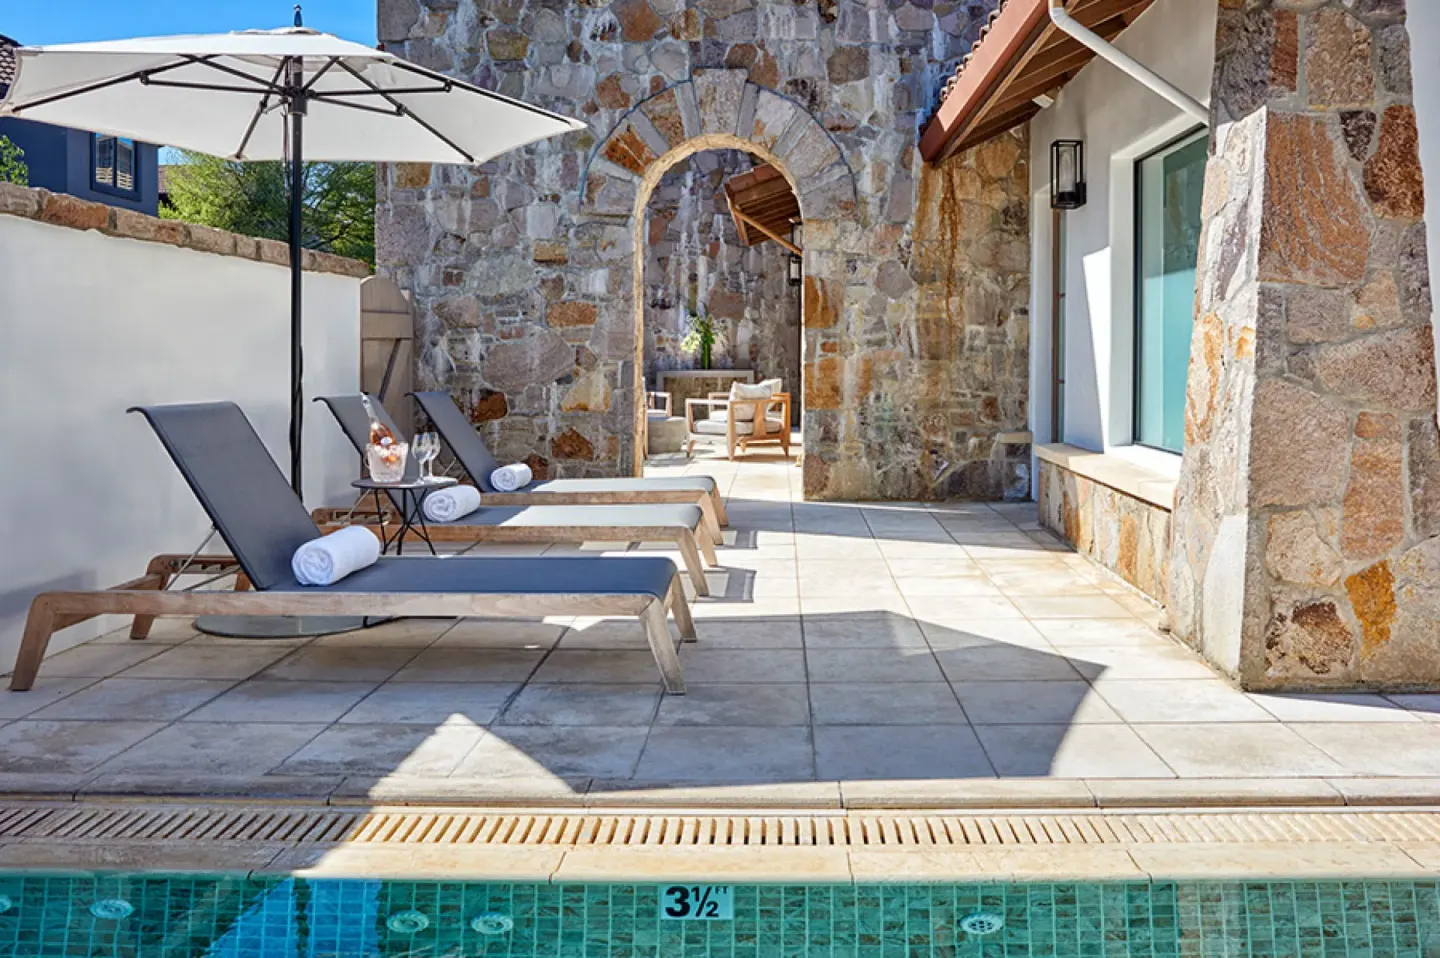
Amenities that often factor into event planning include three heated outdoor pools (Hotel Villagio and Vintage House pools plus a private villa pool), two hot tubs, a 24-hour fitness center, spa facilities (currently noted as seasonally under refurbishment), and complimentary e-bikes and vineyard walking tours.
The Spa at Estate Yountville offers extensive treatment facilities, including 12 treatment rooms and private spa suites; however, the spa had seasonal refurbishment noted on the hotel site, so confirm spa availability and hours when booking event dates.
- Three outdoor heated pools and two hot tubs (24-hour access included in resort fee).
- 24-hour fitness center with cardio and strength equipment; free and premium classes available.
- Spa (The Spa at Estate Yountville) — 12 treatment rooms and private suites; check current refurbishment schedule.
- Complimentary high-speed Wi‑Fi is included for all accommodations (important for hybrid meetings and registrations).
| Amenity | Event relevance |
|---|---|
| Pools & hot tubs | Leisure activities for attendees; private villa includes secluded pool and hot tub |
| Fitness center | Morning workouts or on-site classes for groups |
| Spa | Pre-/post-event wellness experiences (confirm open dates) |